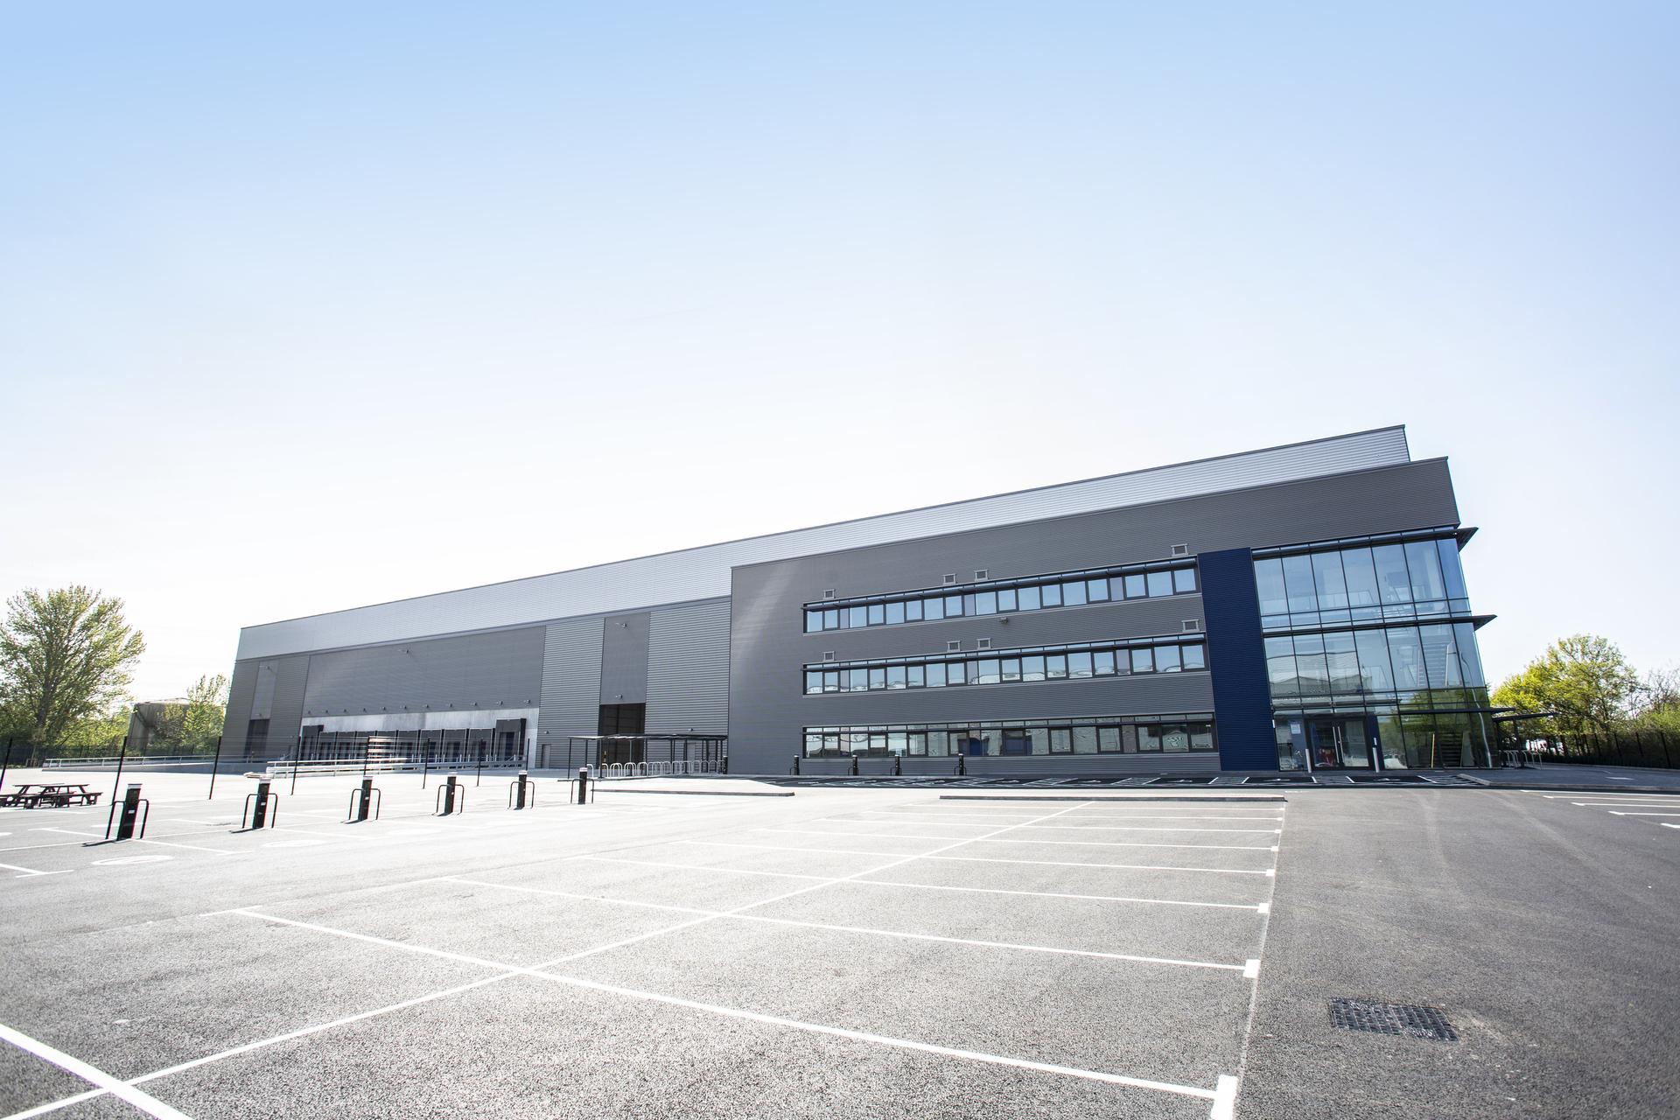
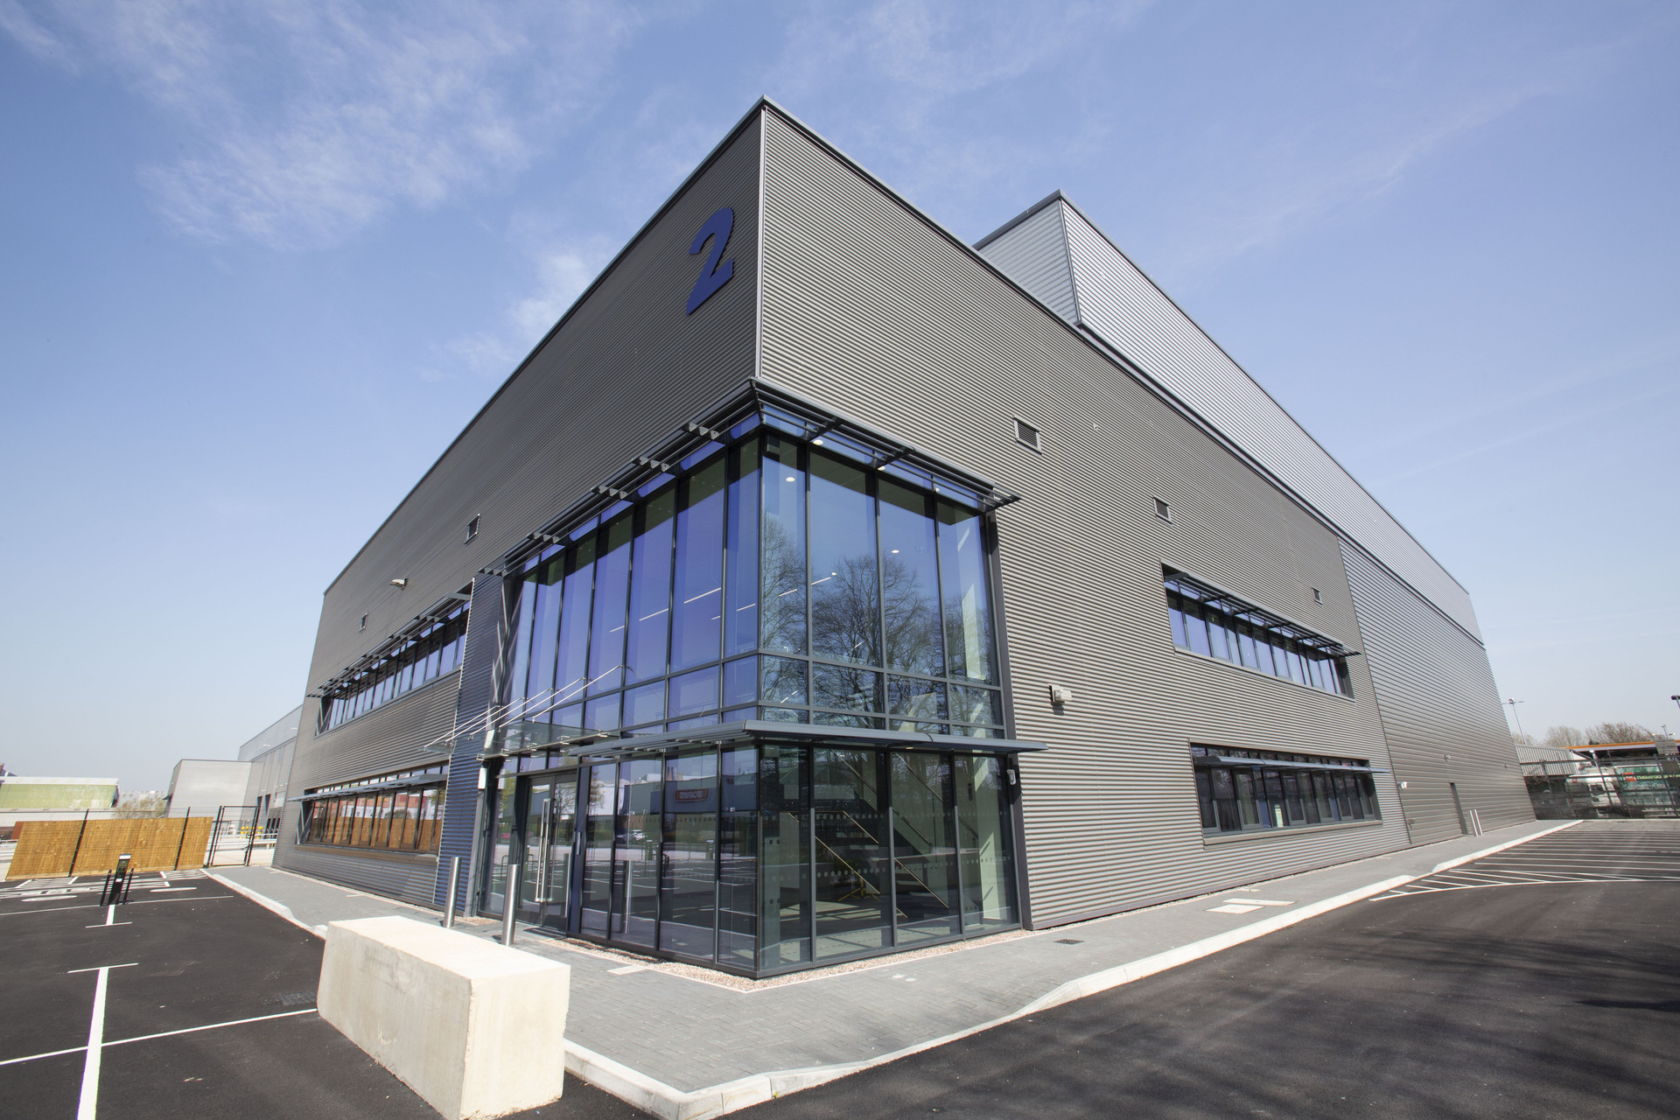
Hathaway was appointed to deliver the external envelope package for Units 1–5 at The Fort, Castle Bromwich. The works comprised high-performance twin-skin roof and wall cladding systems, together with rooflights, gutters, parapet cladding, architectural feature bands and vertical fins.
The specification incorporated Euroclad Elite systems throughout, with the roof construction designed to achieve a U-value of 0.16 W/m²K and the wall systems 0.26 W/m²K.
Triple-skin GRP rooflights were also incorporated across the development, providing natural daylight to the warehouse spaces.
With five individual units delivered as part of one development, the project demonstrates Hathaway’s capability to manage substantial multi-unit external envelope packages while maintaining a consistent architectural finish across the wider scheme.
.jpg)
Project Highlights
- Roof System: Euroclad Elite System Plus 2 twin-skin roof cladding
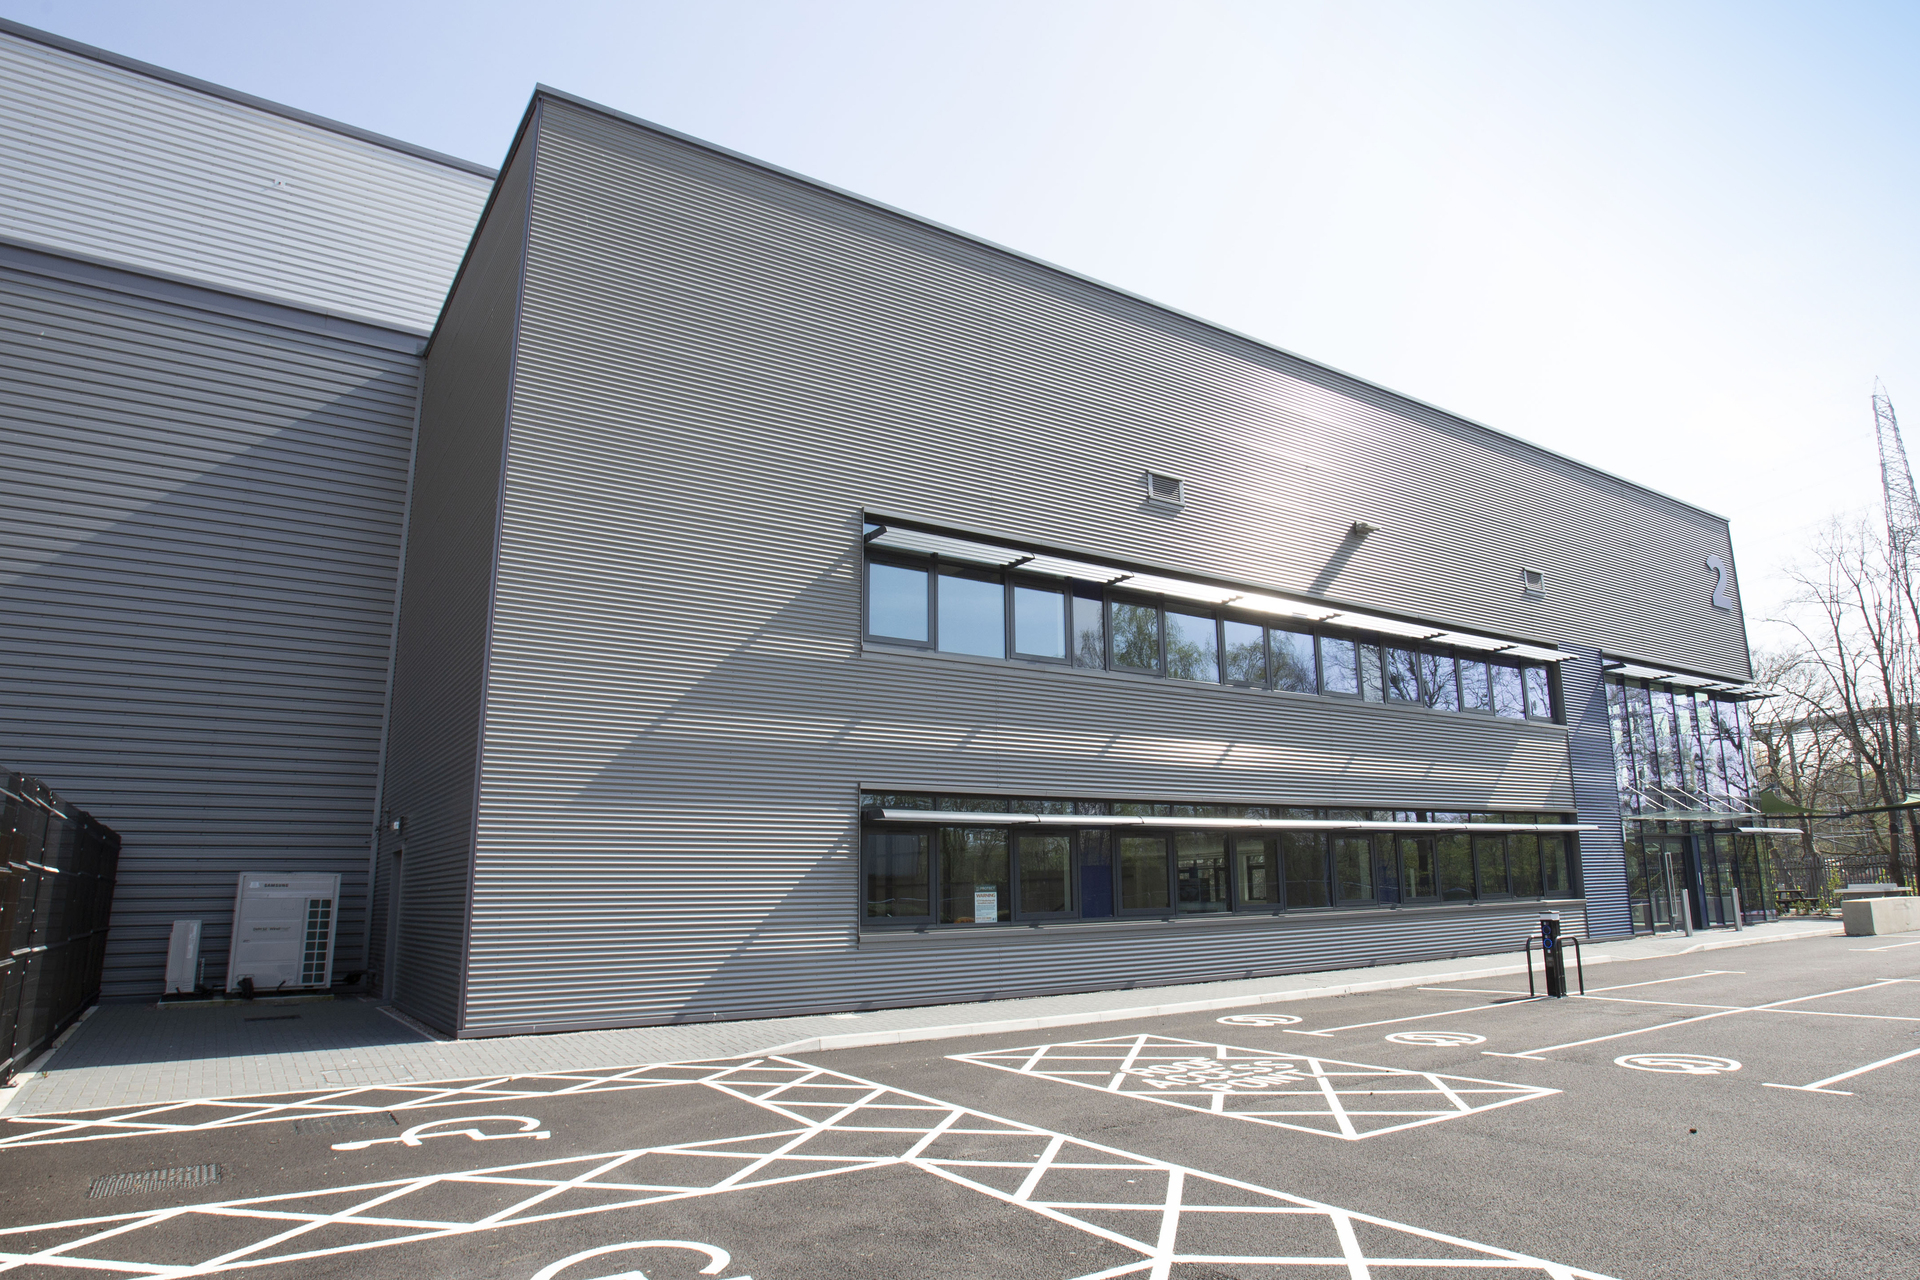
- Wall Systems: Euroclad Elite Plus 51, 55 & 57 vertical and horizontal twin-skin cladding
- Rooflights: 10% triple-skin GRP rooflights
- Thermal Performance: Roof U-value 0.16 W/m²K | Walls 0.26 W/m²K
- Additional Works: Insulated boundary walls, valley gutters, parapet cladding, one-piece copings and flashings
- Architectural Features: Horizontal feature bands and vertical fins
.jpg)