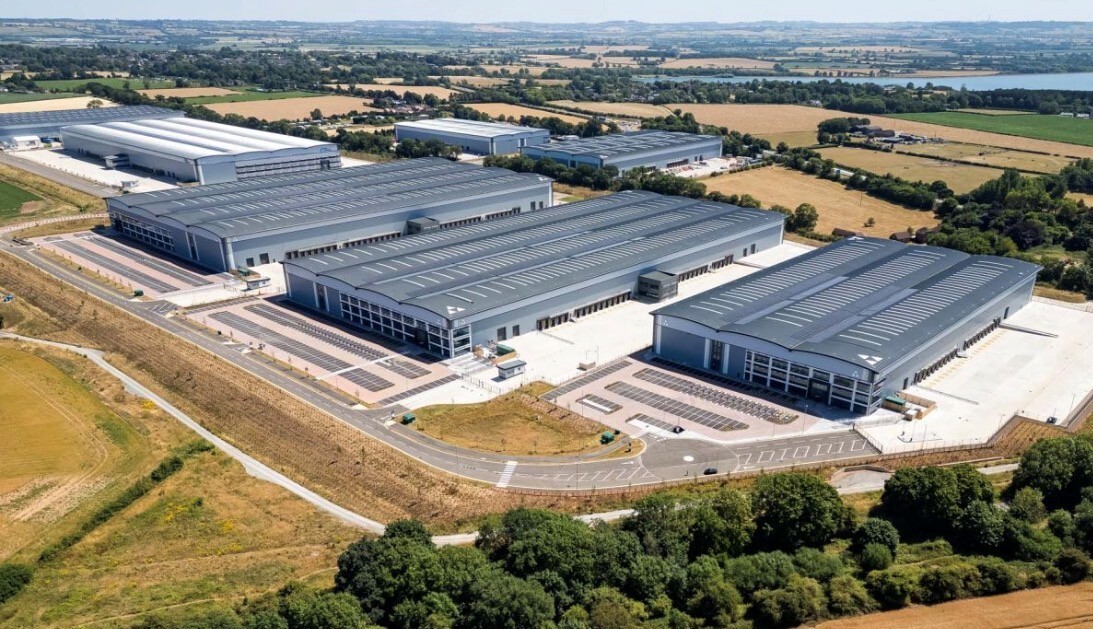
Hathaway were appointed by Winvic Construction Ltd to deliver extensive roofing and wall cladding packages across Units 1–7 at Symmetry Park Rugby, developed by Tritax Symmetry.
Our works formed a major part of the external envelope across the multi-unit development, incorporating Euroclad twin-skin roofing and wall systems, Kingspan composite panels, GRP rooflights, gutters, flashings and architectural detailing. The packages also included associated features such as entrance porticos, offices, gatehouses and ancillary envelope works across the scheme.
With individual units requiring different thermal specifications and envelope details, the project demonstrates Hathaway’s capability to deliver large-scale, multi-building industrial developments while maintaining consistency across a coordinated site-wide programme.
Project Highlights
- Roofing: Euroclad Elite Plus 1 twin-skin roof systems
- Rooflights: GRP triple-skin rooflights
- Wall Cladding: Euroclad Elite Plus 51 vertical and Elite Plus 55 horizontal twin-skin systems
- Composite Panels: Kingspan MR vertical and horizontal composite panel systems
- Additional Works: Insulated valley and boundary wall gutters, flashings, soffits, fascias, entrance porticos and associated ancillary works
.jpg)