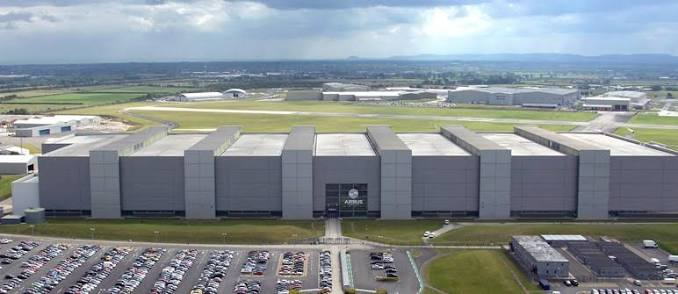
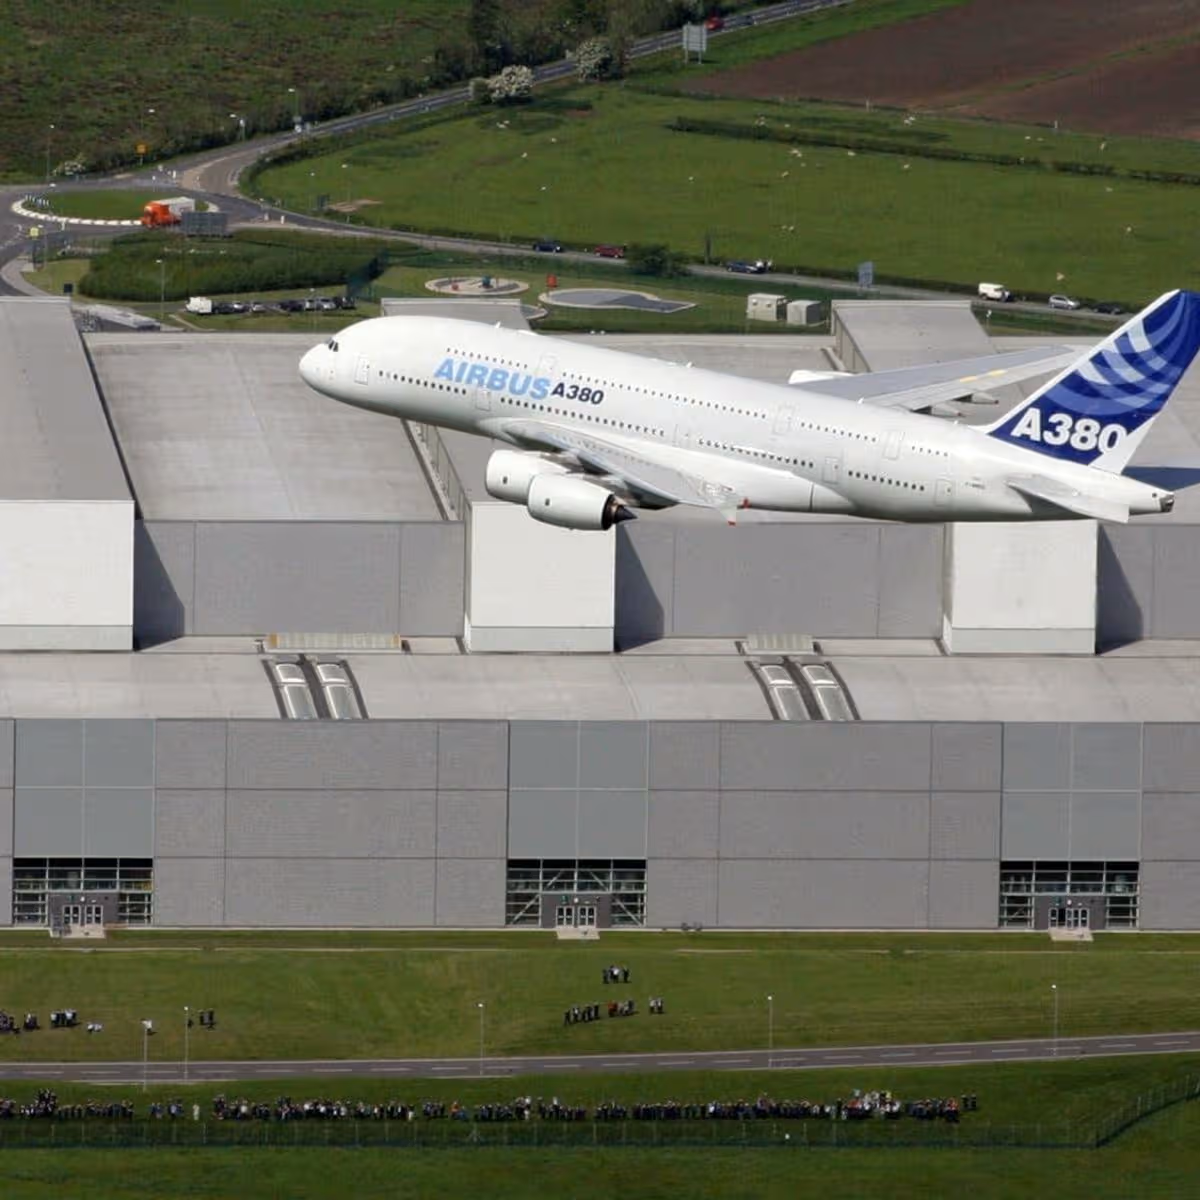
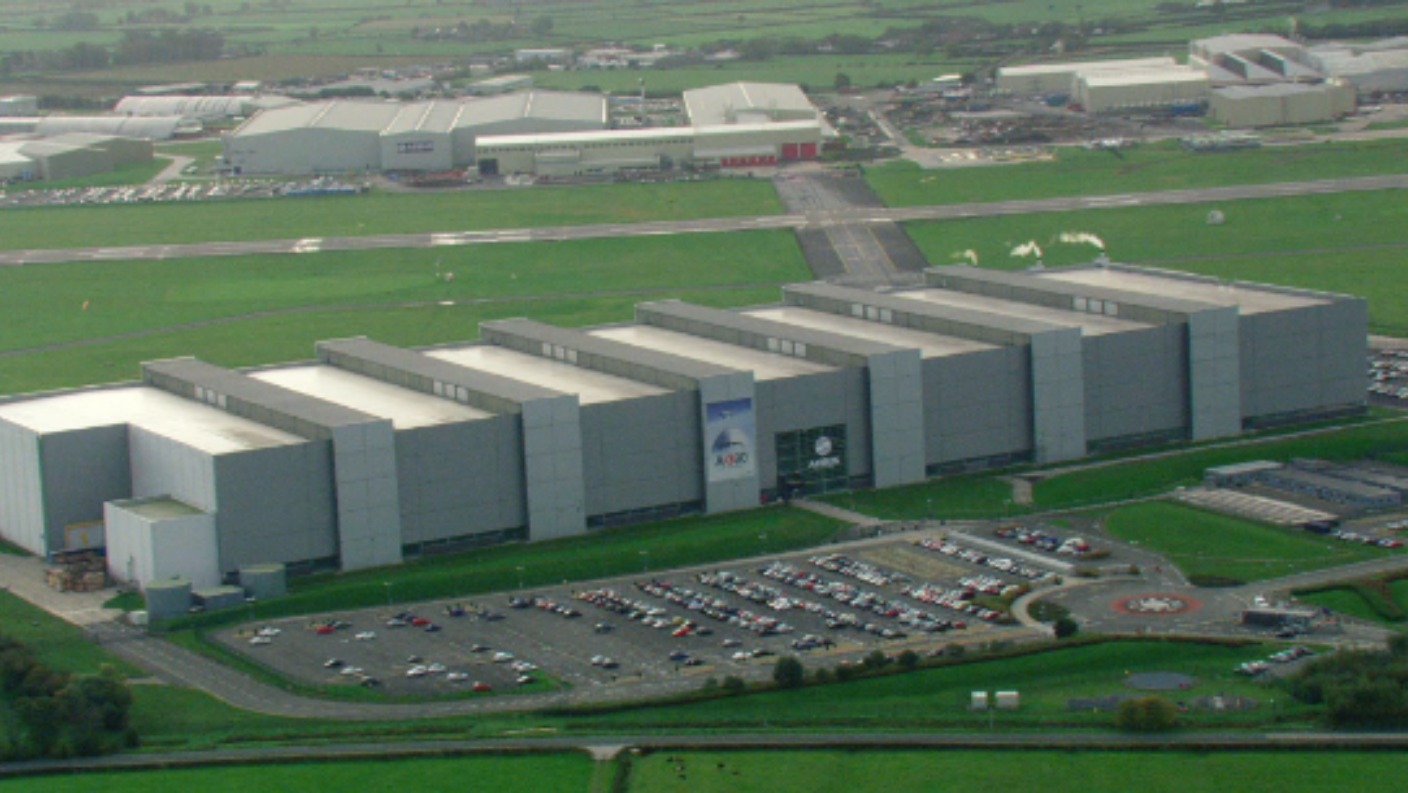
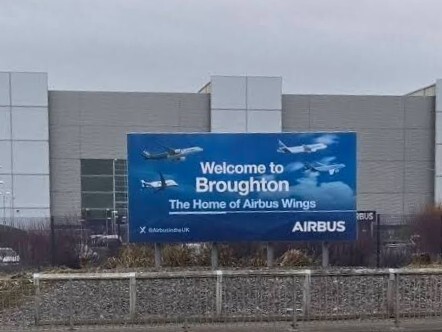
Hathaway were appointed to undertake the external envelope works for the Airbus Aerostructures Assembly and Manufacturing Facility at Broughton, a major development designed to accommodate the manufacture and assembly of aircraft wings, including those for the Airbus A380.
Officially opened in 2003, the facility represented a significant investment in the UK’s aerospace industry, providing approximately 90,000m² of roofing across an extensive complex of specialist manufacturing and assembly areas.
Working alongside Laing Construction, Hathaway delivered a comprehensive package incorporating mechanically fixed Sarnafil single-ply membrane roofing, Kalzip aluminium standing seam systems and insulated steel deck constructions. The roof design also incorporated extensive Brett Martin GRP barrel vault rooflights and specialist northlight structures, providing natural daylight throughout the manufacturing facility.
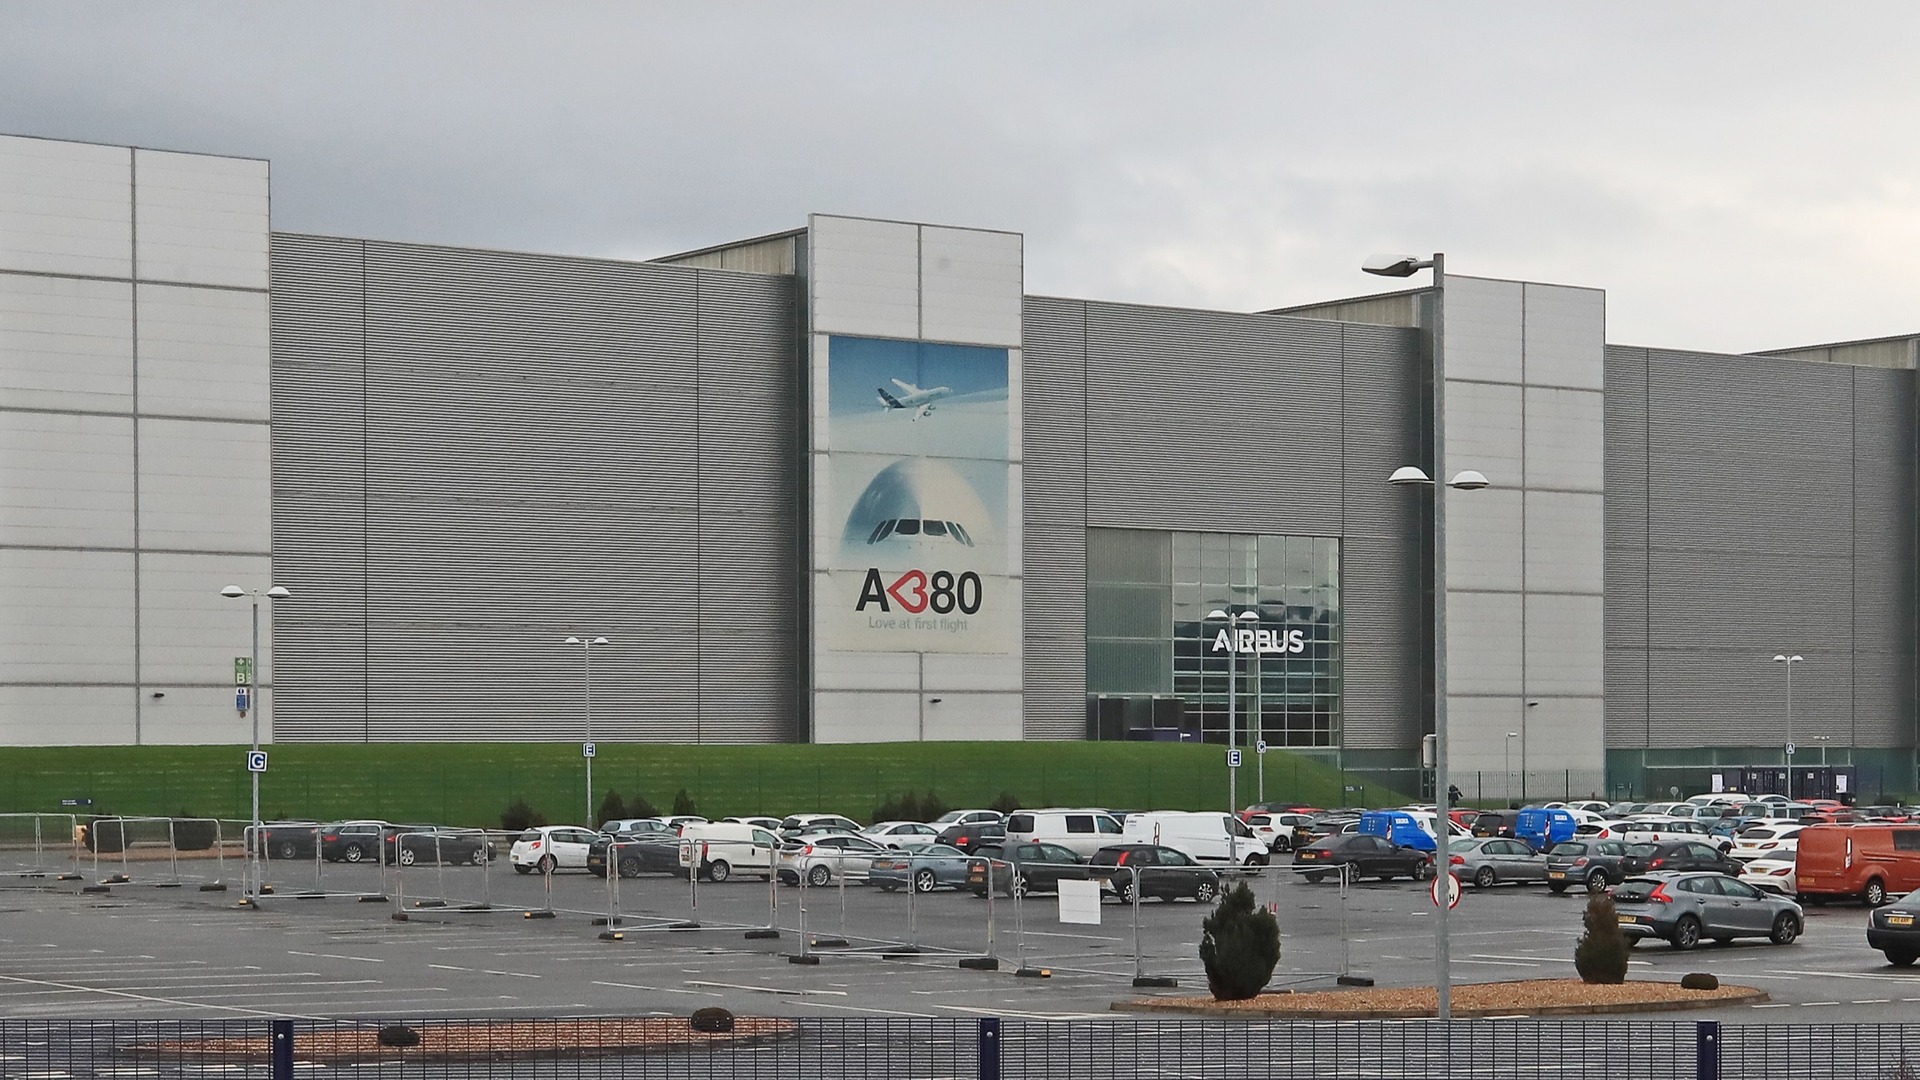
The external wall cladding comprised horizontally installed Eurobond rockfibre-cored composite panels alongside twin-skin profiled systems. Schüco aluminium-framed windows, doors and curtain walling were designed and manufactured through Hathaway’s in-house fabrication facilities.
Delivered across multiple construction phases, the project required detailed coordination of complex roofing interfaces, parapets, movement joints, rooflights, ventilation provisions and large industrial openings. Specialist membrane-lined gutters and siphonic rainwater drainage systems were also incorporated throughout the development.
The project demonstrates Hathaway’s extensive technical capabilities and experience in delivering large-scale, complex external envelope solutions for the aviation and advanced manufacturing sectors.

Project Highlights
- Project scale: Approximately 90,000m² of roofing across a major aerospace manufacturing facility.
- Roofing systems: Mechanically fixed Sarnafil single-ply membrane roofing and Kalzip aluminium standing seam systems.
- Roof construction: Profiled steel decking incorporating Kingspan TR26 PIR and Rockwool insulation systems.
- Rooflighting: Brett Martin GRP barrel vault rooflights and specialist northlight roof constructions.
- Wall cladding: Horizontally installed Eurobond rockfibre-cored composite panels and twin-skin profiled cladding systems.
- Glazing and curtain walling: Schüco aluminium-framed windows, doors and curtain walling designed and manufactured in-house.
- Specialist detailing: Complex roof junctions, parapets, movement joints, high-level louvres and industrial access openings.
- Rainwater management: Membrane-lined gutters incorporating siphonic rainwater drainage systems.
- Phased construction: Extensive design coordination across multiple roof and wall cladding phases.