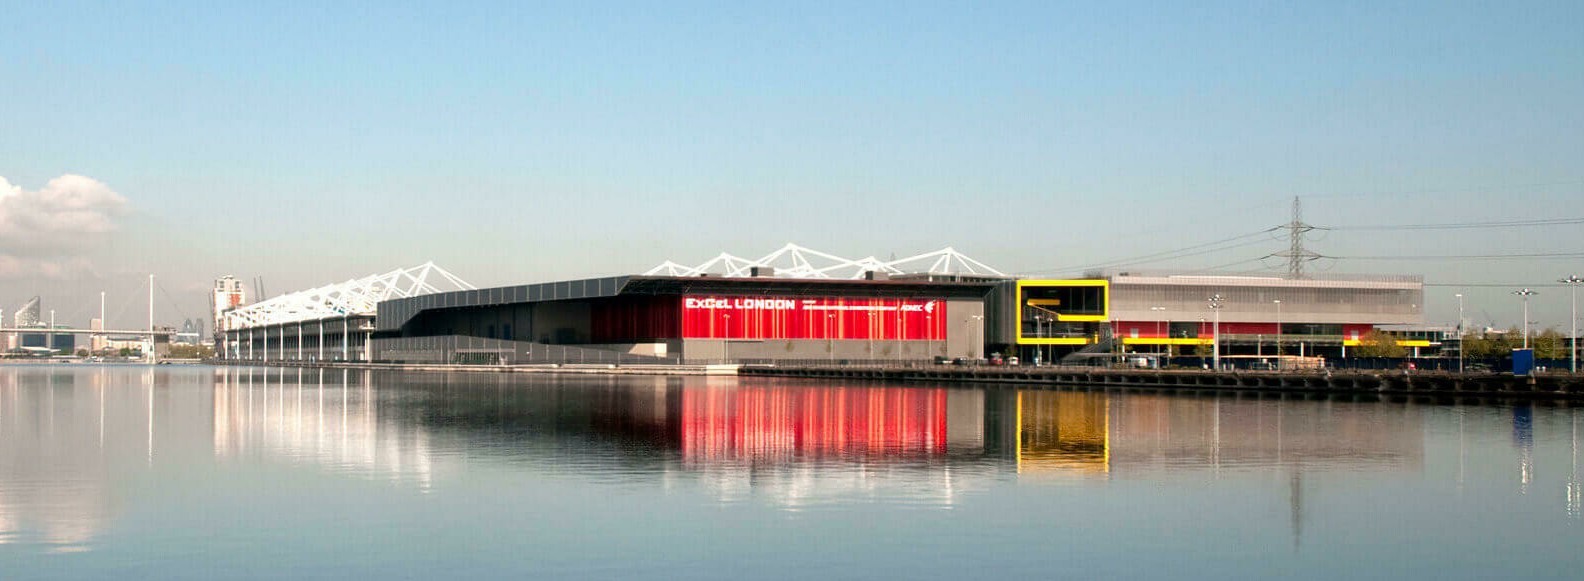
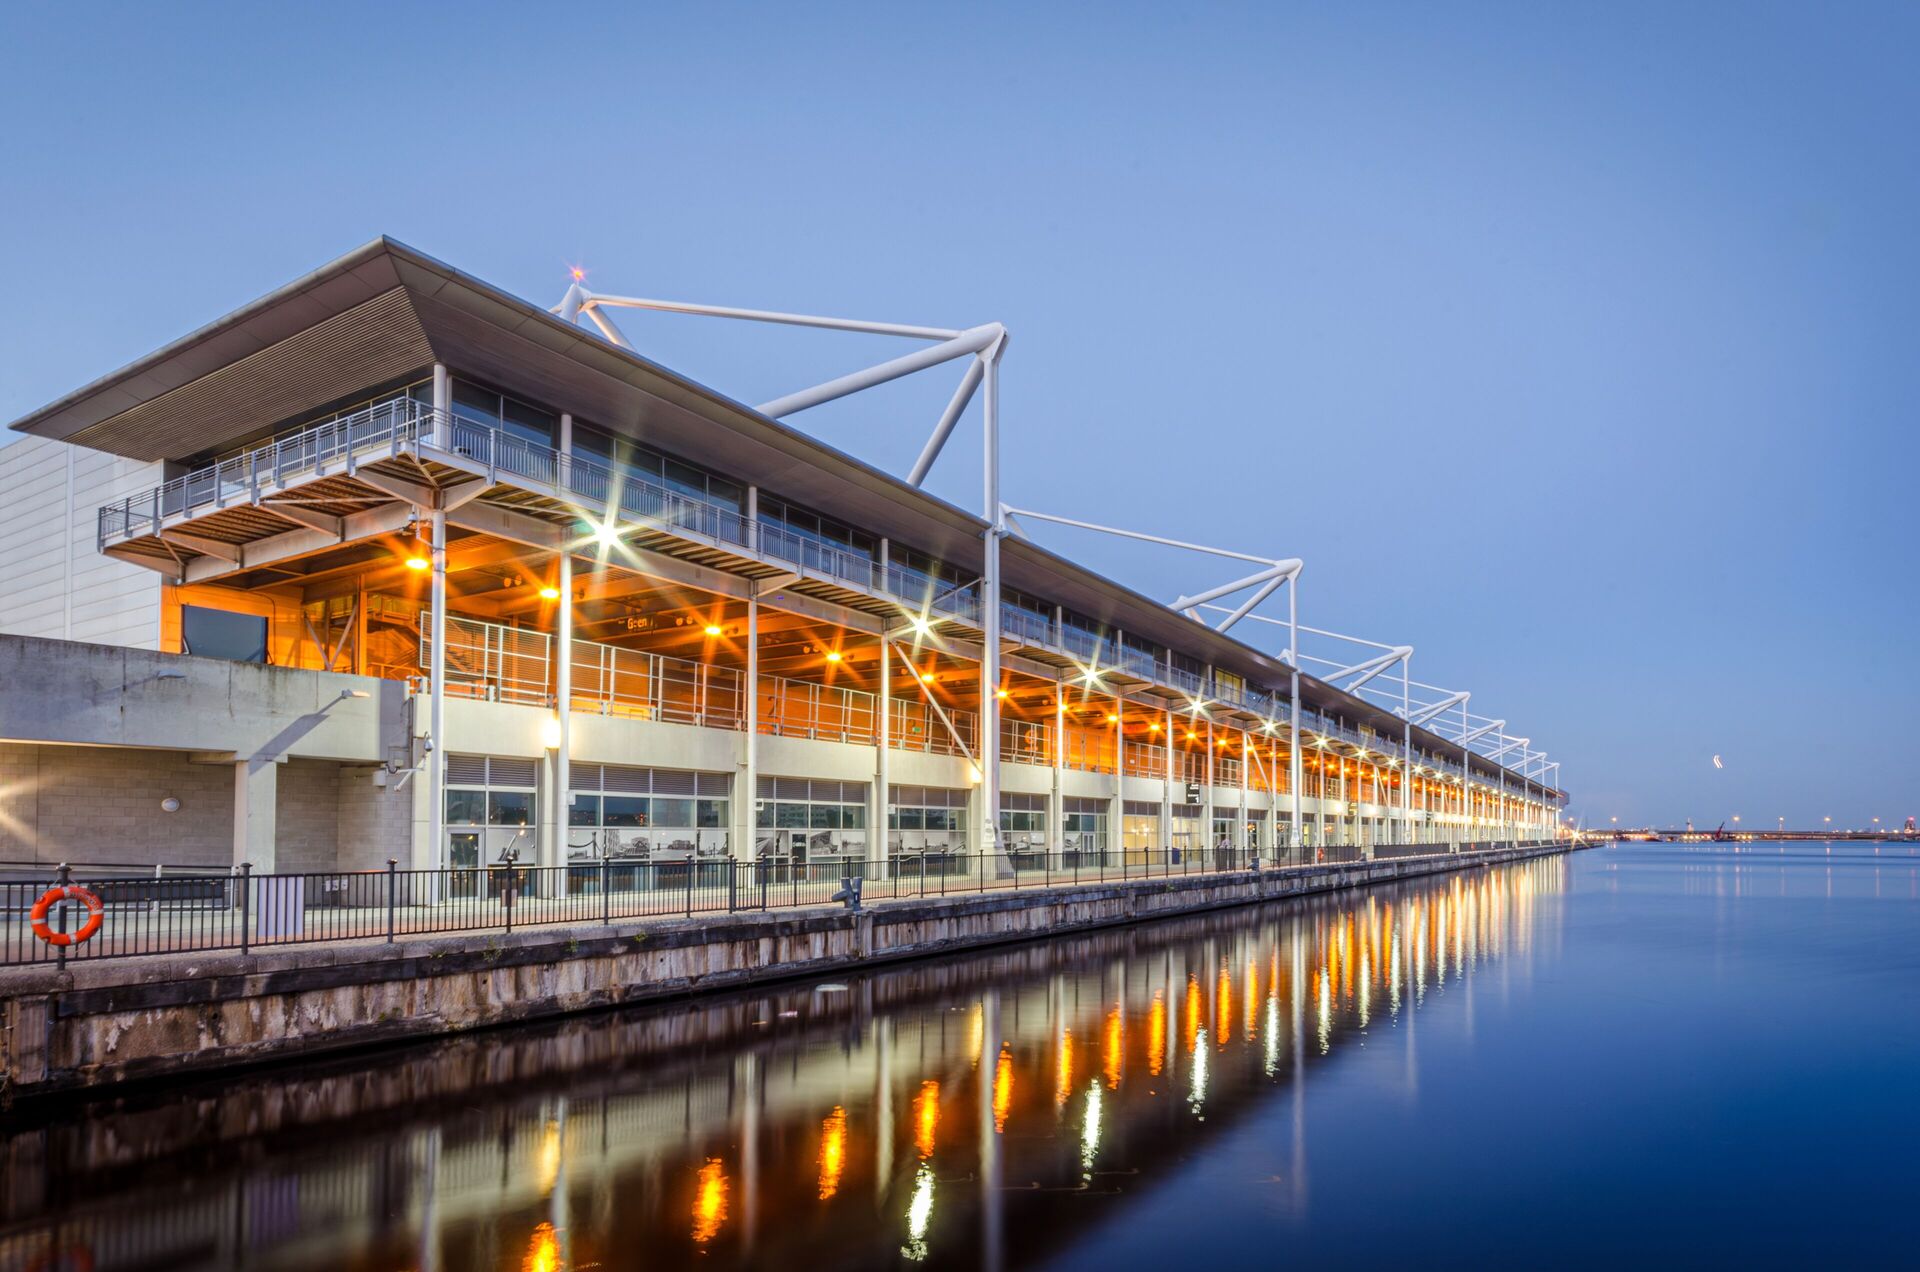
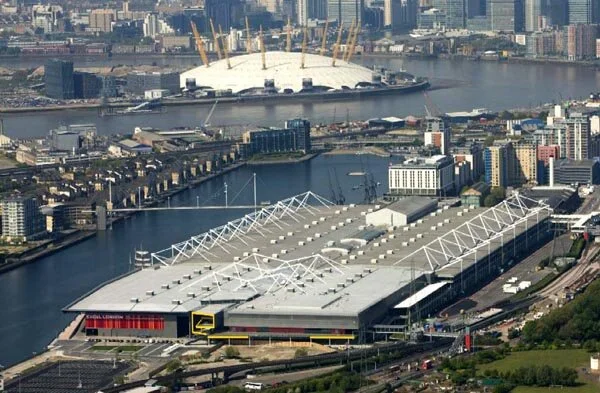
Located at Royal Victoria Dock, ExCeL London opened in 2000 as a major development in the regeneration of London’s historic Docklands. The venue has since become one of the UK’s leading destinations for international exhibitions, conferences and live events.
Hathaway’s involvement began during the original development in 1999–2000, with specialist aluminium curtain walling works incorporating architectural glazing, doors and integrated ventilation louvres.
The company returned for the substantial Phase 2 expansion, working alongside Sir Robert McAlpine on the Grimshaw-designed development, completed in 2010.
Adding 32,500 m² of exhibition space and new international convention facilities, the expansion involved an extensive Hathaway roofing and cladding package incorporating multiple specialist systems and complex architectural detailing.
Project Highlights
● Original Development (1999–2000): Specialist Schüco aluminium curtain walling systems incorporating architectural glazing, glazed doors, insulated panels and integrated ventilation louvres to the original venue and Conference Centre.
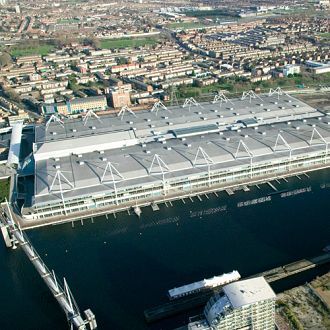
● Phase 2 – Extensive Roofing Package: Approximately 42,000 m² of specified mechanically fastened Sarnafil single-ply membrane roofing, incorporating Kingspan TR26FM and Rockwool insulation systems over profiled steel decking.
● Kalzip Roofing: Approximately 2,500 m² of specified aluminium standing seam roofing, alongside specialist acoustic roof constructions designed to meet the varying performance requirements of the exhibition and conference facilities.
● Architectural Wall Cladding: Kalzip TF800R horizontal aluminium cladding, KZ400 vertical cladding and Kingspan micro-profiled composite panels, incorporating insulated backing systems and architectural detailing.
● Feature Cladding & Screening: Rodeca coloured polycarbonate glazing, aluminium mesh screening supplied by James & Taylor, and Kalzip TF800R cladding to the distinctive entrance spiral feature.
● Bespoke Fabrications & Envelope Detailing: In-house manufactured aluminium flashings and fabrications, alongside rooflights, rainwater drainage systems, ventilation louvres and specialist detailing throughout the expanded development.