Case Study
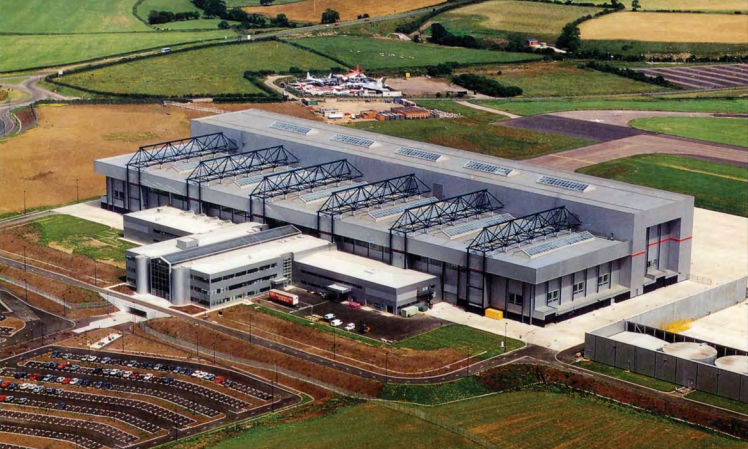
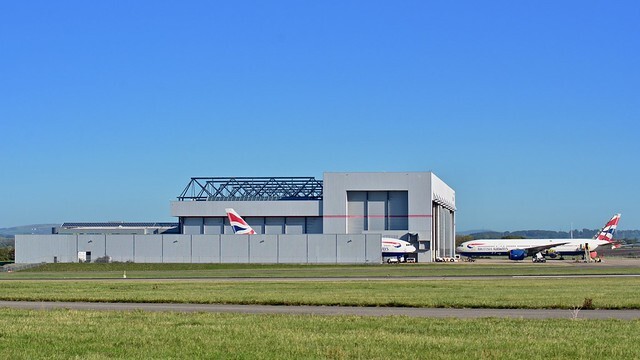
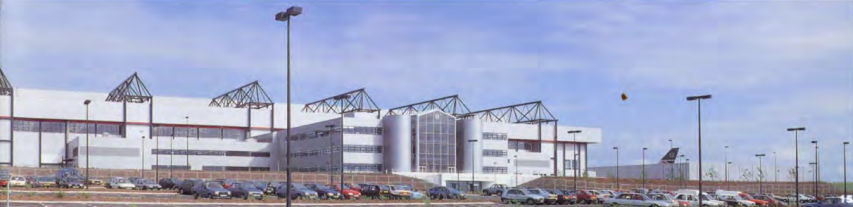
Completed in 1993, Project Dragonfly was a major development for British Airways, providing a purpose-built aircraft maintenance facility at Cardiff Airport capable of accommodating wide-bodied aircraft, including the Boeing 747.
Working alongside main contractor Balfour Beatty Building Ltd, Hathaway was responsible for roofing and wall cladding works across the development, including the extensive three-bay aircraft hangar, which covered approximately 22,000m².
The main hangar featured a distinctive stepped roof incorporating a single-skin membrane system, with a 1.5° fall towards perimeter gutters. Its external walls comprised silver/grey HP200 profiled steel sheeting, mineral wool insulation and internal profiled steel liners.
The adjoining support building incorporated a contrasting standing-seam metal roof with a 6° pitch, alongside aluminium composite bi-modular wall cladding panels.
The hangar’s impressive structural design, incorporating primary steel girders spanning up to 153.75 metres, presented a complex construction environment requiring careful coordination of the external envelope works.
More than three decades later, Project Dragonfly remains an excellent example of Hathaway’s longstanding experience delivering roofing and cladding solutions for large-scale aviation infrastructure.
The project was featured in the September 1993 edition of The Arup Journal, documenting the design, engineering and construction of the British Airways maintenance facility.
Project Highlights
- Project scale: Approximately 22,000m², three-bay aircraft maintenance hangar.
- Main hangar roofing: Single-skin membrane system incorporating a distinctive stepped roof design.
- Main hangar cladding: HP200 profiled steel sheeting with mineral wool insulation and internal steel liners.
- Support building roofing: Standing-seam metal roofing system with a 6° pitch.
- Support building cladding: Aluminium composite bi-modular wall panels.